The Villa is built for hillside plots with a view -- a dramatic double-height entrance hall, five ensuite bedrooms, a separate guest wing, and generous outdoor entertaining space.

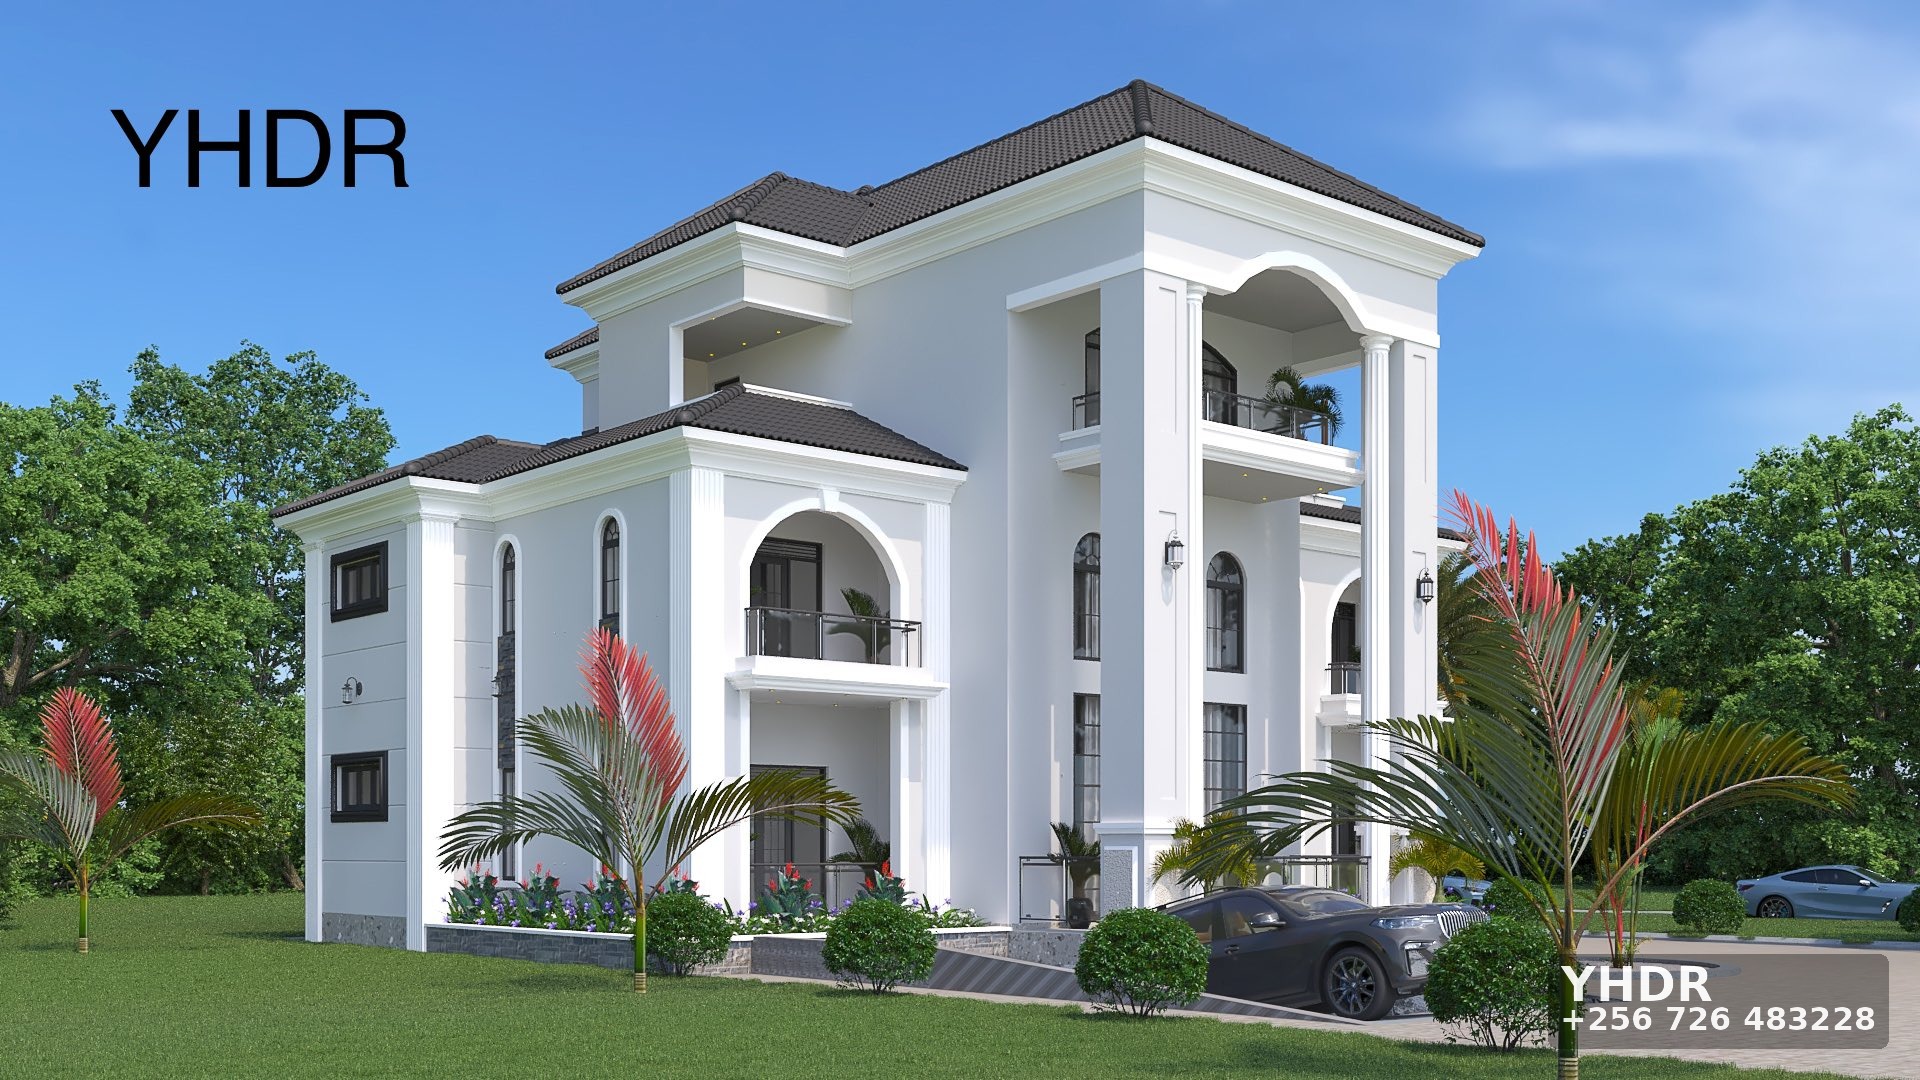
Villa Plan YB-310
The Villa
- 5 Bedrooms
- 5 Bathrooms
- 340 m² Floor Area
Price range: UGX 5,600,000 through UGX 11,200,000
Full plan set · one-time payment
A 5-bedroom villa with an ensuite for every bedroom and a statement double-height entrance.
Build it with YHDR: the full plan price is deducted from your construction contract if we build this home for you.
About this plan
What's in the plan set
- Full architectural drawings
- Structural drawings
- Electrical and plumbing layouts
- Bill of quantities (BOQ)
- 3D renders
- One free revision consultation
How it works
- 01 Choose your planPick the plan and drawing set that fit your plot and budget.
- 02 Check out and payPay by MTN Mobile Money, Airtel Money or bank transfer.
- 03 Receive your plan setEverything is emailed to you within 24 hours of payment confirmation.
- 04 Build with us, or anyoneHand it to any contractor, or let YHDR build it and deduct the plan price.
FAQ
Buying a plan
What exactly do I receive?
The drawing set you choose (architectural, structural or both) as PDF, or CAD and PDF, plus electrical and plumbing layouts, a bill of quantities, 3D renders and one free revision consultation.
How and when is the plan delivered?
The full plan set is emailed to you within 24 hours of payment confirmation.
How can I pay?
By MTN Mobile Money, Airtel Money or bank transfer at checkout. You can also ask us on WhatsApp first if you have questions about a plan.
Can I use my own contractor?
Yes. The plan set is ready to hand to any contractor. If YHDR builds the house for you, the full plan price is deducted from your construction contract.